Description
#Drafted #AI Home Design #AI Floor Plan #Layout Design #Interior Design #Architectural Design #AI Design Tools
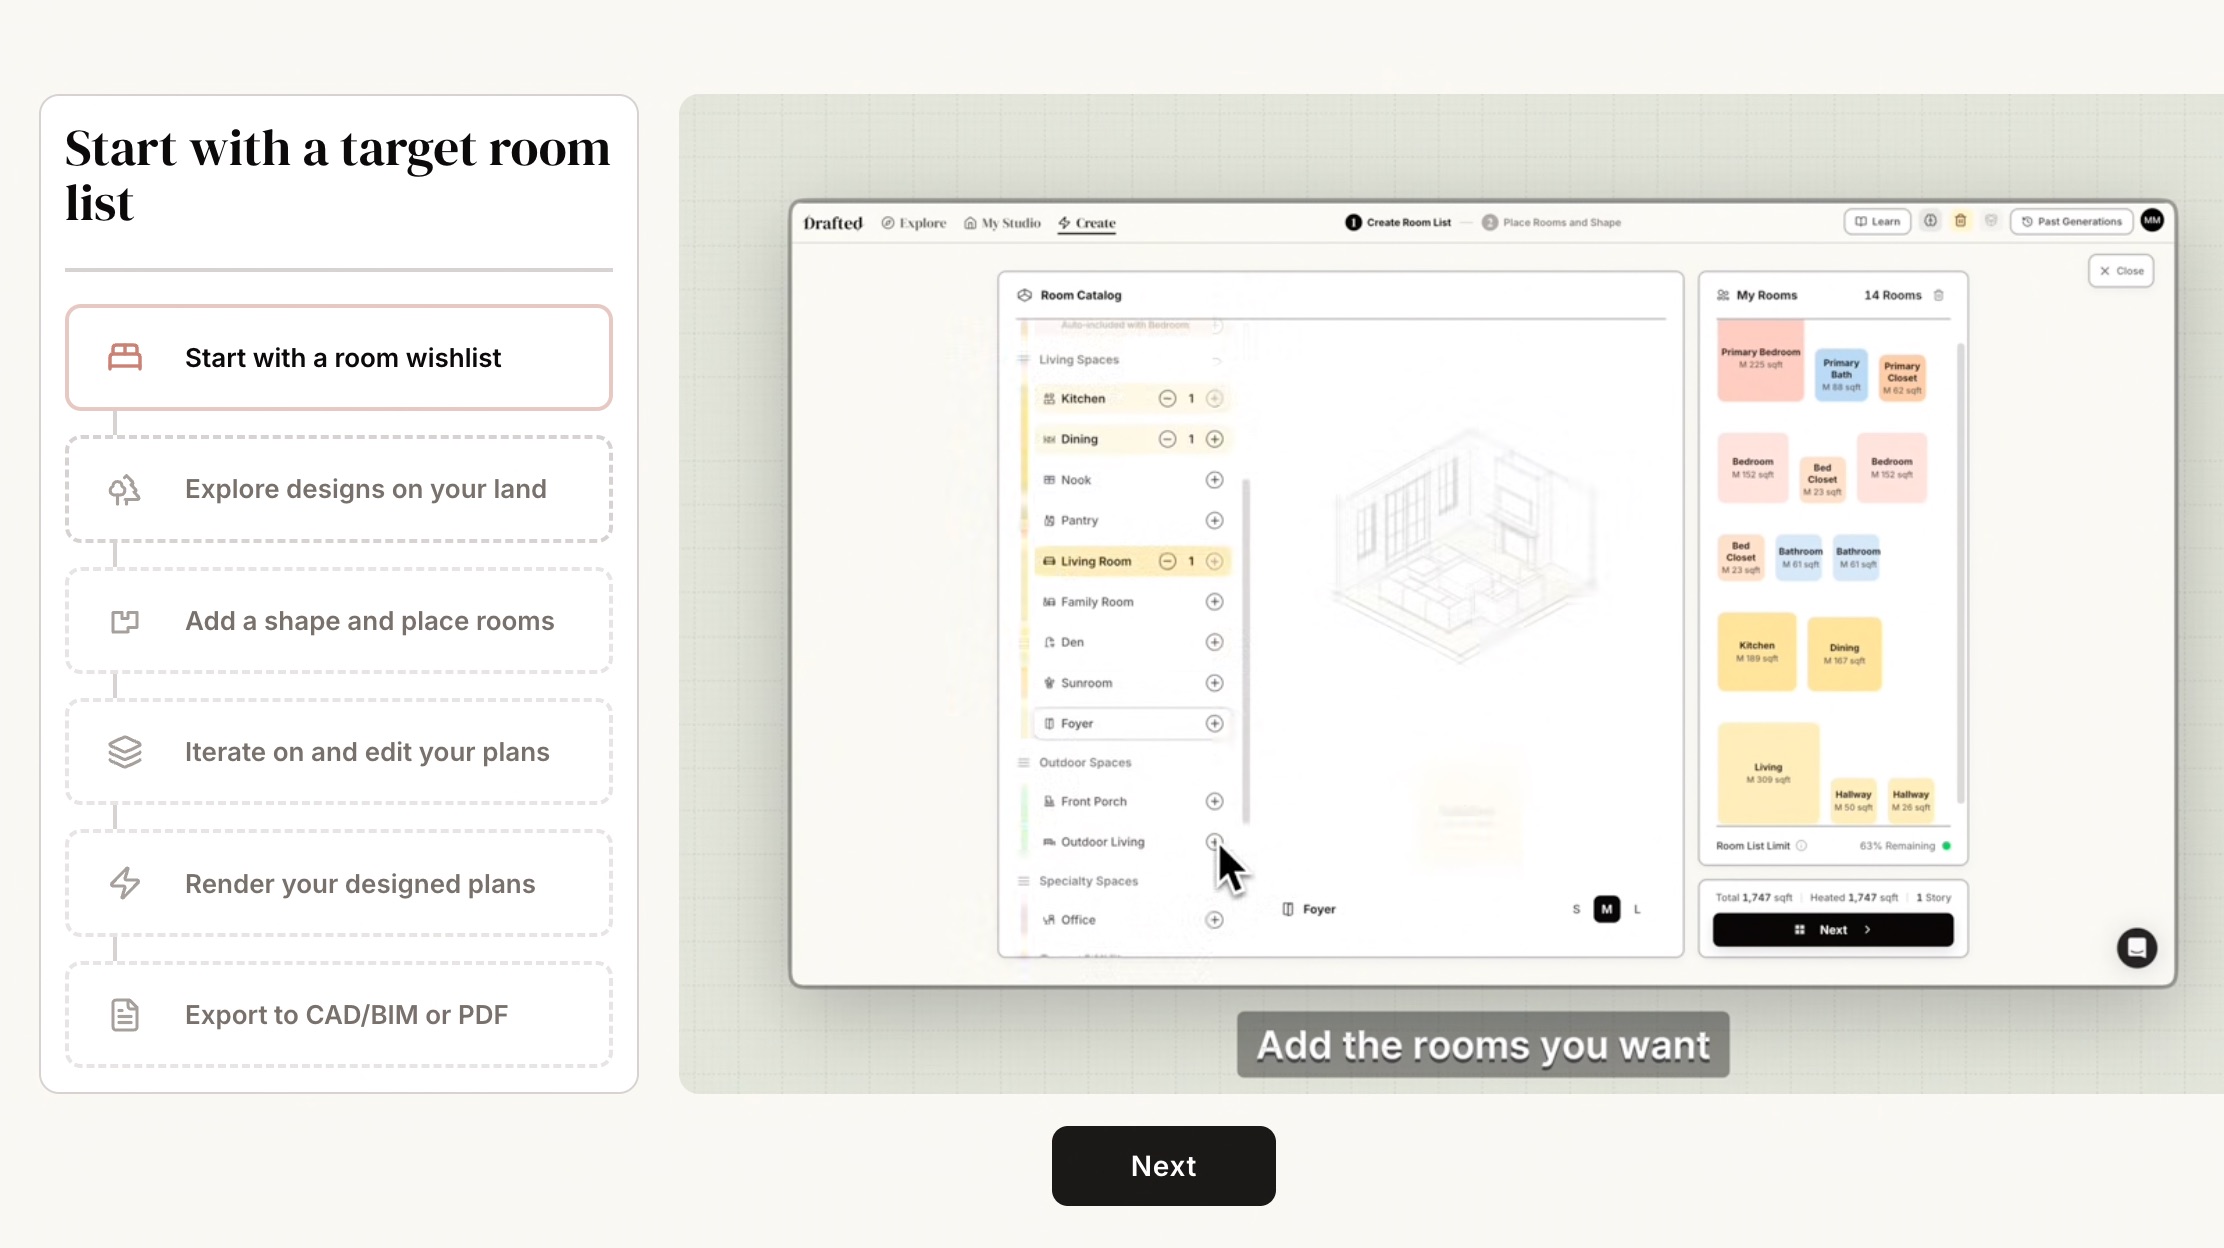
Drafted V2 is an intelligent design tool focused on AI home and residential design, integrating floor layout, house structure adjustments, and architectural appearance design into one streamlined process. Even without professional architecture or CAD experience, users can quickly generate complete floor plans by selecting rooms and specifying locations through simple operations.
The new version further enhances AI generation and editing capabilities, allowing for the completion of structured residential plans from sketches to designs with walls, doors, and windows. If you're dissatisfied with a certain area, you can select and regenerate just that part without having to redo the entire design. According to the official introduction, V2's accuracy has improved by about 5 times, and its speed has increased by about 60%, with performance optimizations for lower-end devices.
Partial Selection Regeneration: The generated results are not "final drafts"; if you encounter unsatisfactory rooms or areas, you can directly select the corresponding part and let AI redesign that section.
Sketch to Structured Plan: You can gradually refine a simple sketch into a structured residential design that includes walls, doors, windows, and other elements, supporting subsequent manual adjustments.
Roof Style Switching: Supports quick switching between different roof styles such as gable and hip roofs, allowing for a more intuitive exploration of various architectural styles.
Free Combination of Architectural Appearance: Materials for exterior walls, windows, doors, etc., can be adjusted, providing over 2.5 million combinations of appearances, making it easy to experiment with different materials and style schemes.
Real-time Effect Preview: After modifying building materials, doors, windows, or appearance designs, you can view the effects in real-time without repeatedly waiting for complex rendering processes.
Significant Performance Optimization: Drafted V2's accuracy has improved by about 5 times, and its operating speed has increased by about 60%, while lowering the performance requirements for devices, allowing even lower-spec devices to design more smoothly.
Multiple Versions and History Records: Supports saving multiple design versions and complete history records, allowing users to confidently try different layouts and appearances, and easily revisit previous plans if unsatisfied.
The new version further enhances AI generation and editing capabilities, allowing for the completion of structured residential plans from sketches to designs with walls, doors, and windows. If you're dissatisfied with a certain area, you can select and regenerate just that part without having to redo the entire design. According to the official introduction, V2's accuracy has improved by about 5 times, and its speed has increased by about 60%, with performance optimizations for lower-end devices.
Software Features
AI Automatic Floor Plan Generation: By selecting the required rooms and specifying approximate locations, AI can quickly generate a complete residential floor layout, significantly reducing manual drawing workload.Partial Selection Regeneration: The generated results are not "final drafts"; if you encounter unsatisfactory rooms or areas, you can directly select the corresponding part and let AI redesign that section.
Sketch to Structured Plan: You can gradually refine a simple sketch into a structured residential design that includes walls, doors, windows, and other elements, supporting subsequent manual adjustments.
Roof Style Switching: Supports quick switching between different roof styles such as gable and hip roofs, allowing for a more intuitive exploration of various architectural styles.
Free Combination of Architectural Appearance: Materials for exterior walls, windows, doors, etc., can be adjusted, providing over 2.5 million combinations of appearances, making it easy to experiment with different materials and style schemes.
Real-time Effect Preview: After modifying building materials, doors, windows, or appearance designs, you can view the effects in real-time without repeatedly waiting for complex rendering processes.
Significant Performance Optimization: Drafted V2's accuracy has improved by about 5 times, and its operating speed has increased by about 60%, while lowering the performance requirements for devices, allowing even lower-spec devices to design more smoothly.
Multiple Versions and History Records: Supports saving multiple design versions and complete history records, allowing users to confidently try different layouts and appearances, and easily revisit previous plans if unsatisfied.